Tony Garnier
 France
Tony Garnier: French Architect and Urban Planner
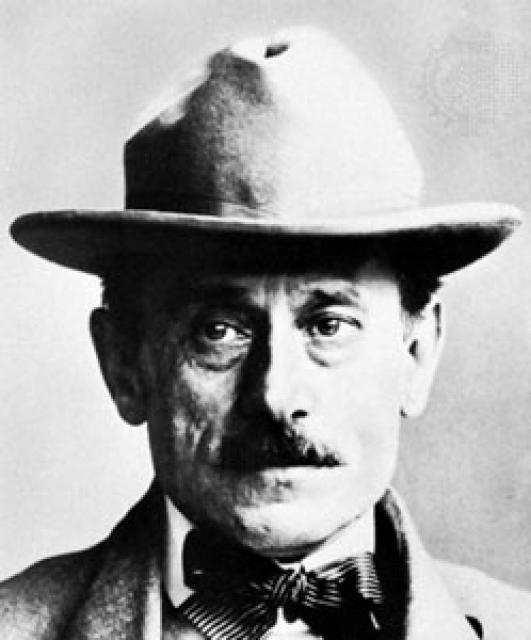
Tony Garnier (1869-1948) was a French architect and urban planner known for his contributions to functionalism in city planning. He was born on August 13, 1869, in Lyon, France. After completing his education at the School of Fine Arts in Paris, Garnier served as the city architect of Lyon from 1905 to 1919. During this time, he developed and partially implemented a new master plan for the city, which was completed in 1914. Garnier was influenced by socialist and anarchist ideas.
The Industrial City Plan
In 1898, Garnier received the "Prix de Rome," an award given to young artists, which allowed him to focus on his main work - the development of the "Industrial City" plan. The plan was exhibited in 1904 and published in 1917. Garnier proposed the construction of a city on a plateau in southeastern France, divided into four functional zones: residential, industrial, cultural-administrative, and agricultural. He aimed to ensure their viability and interconnections through transportation networks and optimal use of the landscape, including the terrain, sun, air, and water. The extensive building complexes were to be separated by spacious open spaces, and two different levels were planned for transportation and pedestrian routes. Garnier excluded buildings such as courts, prisons, and hospitals from his ideal city, believing that as society progressed, the need for them would diminish. Reinforced concrete was chosen as the main construction material. The formal strictness of the complexes, with gardens on the roofs as the main decoration, was combined with expressive architectural and landscape contrasts, aligning Garnier's concept (which had a significant historical influence) with the principles of organic architecture.
The Industrial City in Lyon
The most accurate realization of the "Industrial City" concept was the complex of slaughterhouses and livestock markets in Lyon (1908-1924), designed by Garnier. The project reflected the same economical (in terms of decor) but rhythmically-scaled and plastic monumentalism as the plan. Additionally, Garnier designed the Olympic Stadium (1913-1918), the Grange-Blanche Hospital (1911-1927), the "United States" residential district (1920-1935), a monument to the fallen soldiers of World War I (sculpted by J.B. Larrivé; 1924), and several other buildings in Lyon. In Paris, he constructed the town hall of the Boulogne-Billancourt district (1931-1934). Garnier published the book "Great Construction Projects of Lyon" in 1921 and a collection of his architectural projects in 1932. He passed away on January 19, 1948, in Rocafort-la-Bedoule, France.